


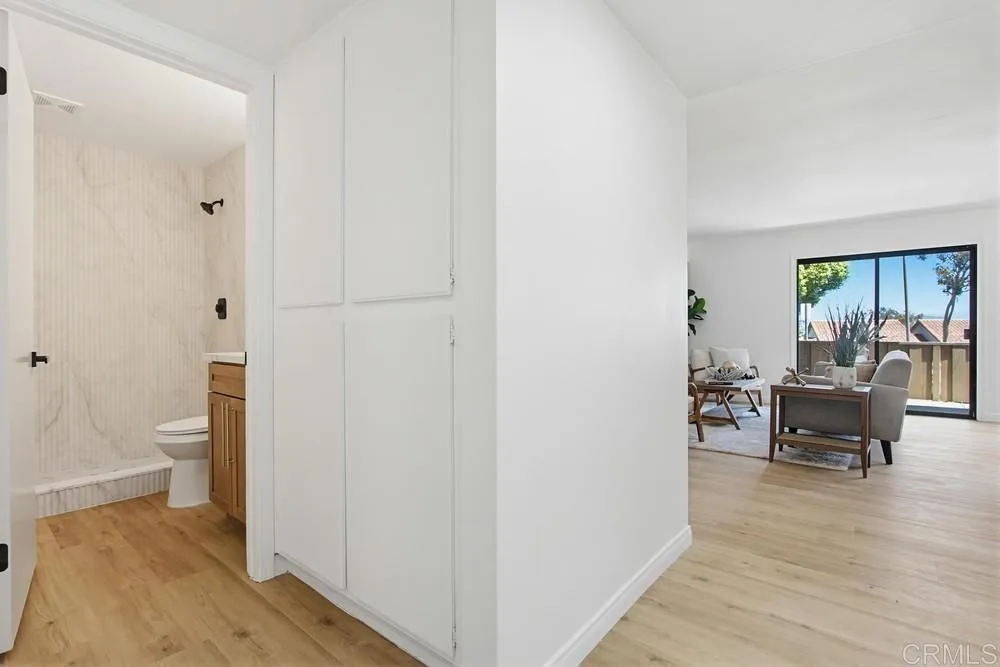


Welcome to this inviting end-unit nestled in the sought-after Bernardo Heights community where walkability, shops, restaurants, top-rated schools, and resort-style amenities come together in one exceptional package. Light-filled and thoughtfully designed, this single level offers a seamless luxury plank flooring and open living and dining layout, a beautifully appointed renovated kitchen. Upgrades throughout promises to exceed modern standards. Step out to your generous patio featuring panoramic views or relax on the private patio off the living room, where you'll catch stunning sunset views and enjoy effortless indoor-outdoor living. Enjoy your spacious primary en-suite bedroom with walk-in closet, 2 beds and 2 baths in total each feature their own remodeled bathrooms, providing comfort and privacy for everyone. A service bar off the living room with sink and a SS beverage fridge is a nice touch when entertaining. Pool, spa and park is conveniently located adjacent to unit. Garage parking, abundant guest parking, and full-size laundry hookups all the conveniences that make daily life a little easier. Located within the award-winning Poway Unified School District, this home sits just minutes from shopping, dining, top schools, and convenient freeway access. Welcome to this inviting end-unit nestled in the sought-after Bernardo Heights community where walkability, shops, restaurants, top-rated schools, and resort-style amenities come together in one exceptional package. Light-filled and thoughtfully designed, this single level offers a seamless luxury plank flooring and open living and dining layout, a beautifully appointed renovated kitchen. Upgrades throughout promises to exceed modern standards. Step out to your generous patio featuring panoramic views or relax on the private patio off the living room, where you'll catch stunning sunset views and enjoy effortless indoor-outdoor living. Enjoy your spacious primary en-suite bedroom with walk-in closet, 2 beds and 2 baths in total each feature their own remodeled bathrooms, providing comfort and privacy for everyone. A service bar off the living room with sink and a SS beverage fridge is a nice touch when entertaining. Pool, spa and park is conveniently located adjacent to unit. Garage parking, abundant guest parking, and full-size laundry hookups all the conveniences that make daily life a little easier. Located within the award-winning Poway Unified School District, this home sits just minutes from shopping, dining, top schools, and convenient freeway access.
Listing courtesy of Listing Agent: David Zimkin (619-813-1300) from Listing Office: New Morning Inc.

This information is deemed reliable but not guaranteed. You should rely on this information only to decide whether or not to further investigate a particular property. BEFORE MAKING ANY OTHER DECISION, YOU SHOULD PERSONALLY INVESTIGATE THE FACTS (e.g. square footage and lot size) with the assistance of an appropriate professional. You may use this information only to identify properties you may be interested in investigating further. All uses except for personal, non-commercial use in accordance with the foregoing purpose are prohibited. Redistribution or copying of this information, any photographs or video tours is strictly prohibited. This information is derived from the Internet Data Exchange (IDX) service provided by San Diego MLS®. Displayed property listings may be held by a brokerage firm other than the broker and/or agent responsible for this display. The information and any photographs and video tours and the compilation from which they are derived is protected by copyright. Compilation © 2026 San Diego MLS®,

/u.realgeeks.media/markbrowne/dark-logo.png)